
5683 E 92nd StreetCroton Township, MI 49337
Mortgage Calculator
Monthly Payment (Est.)
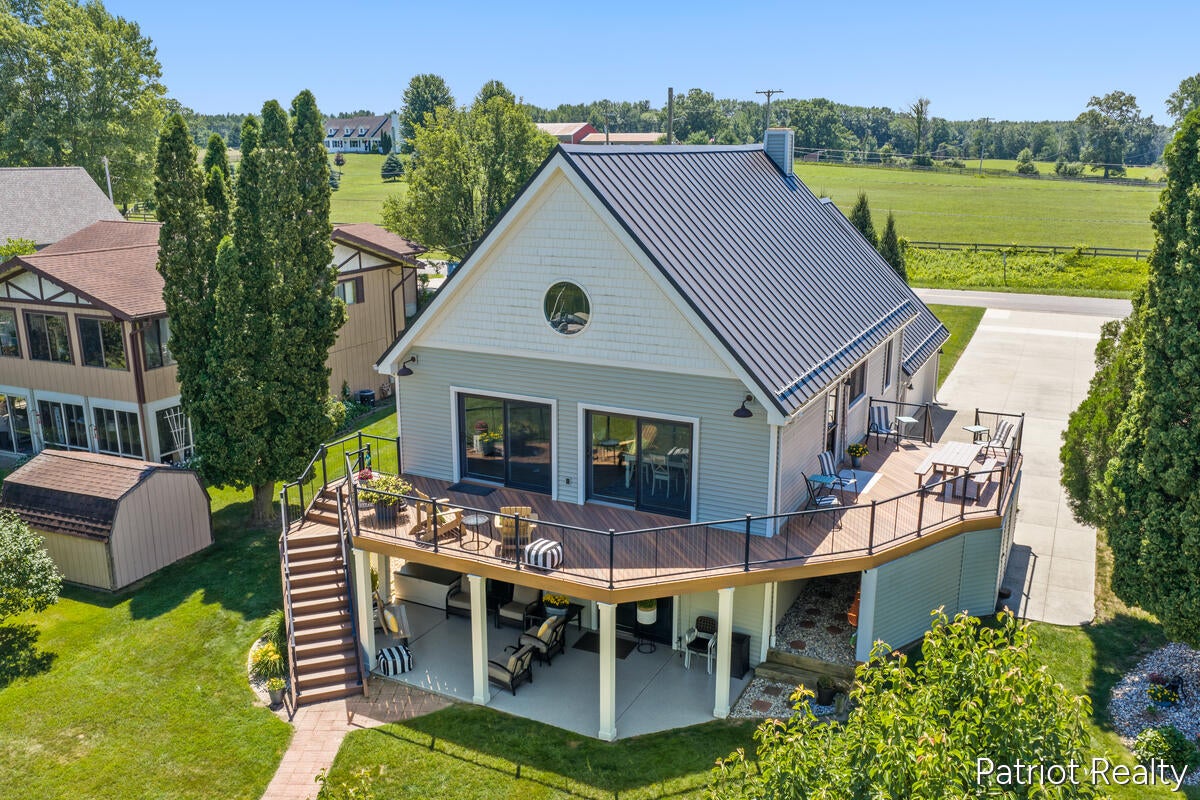
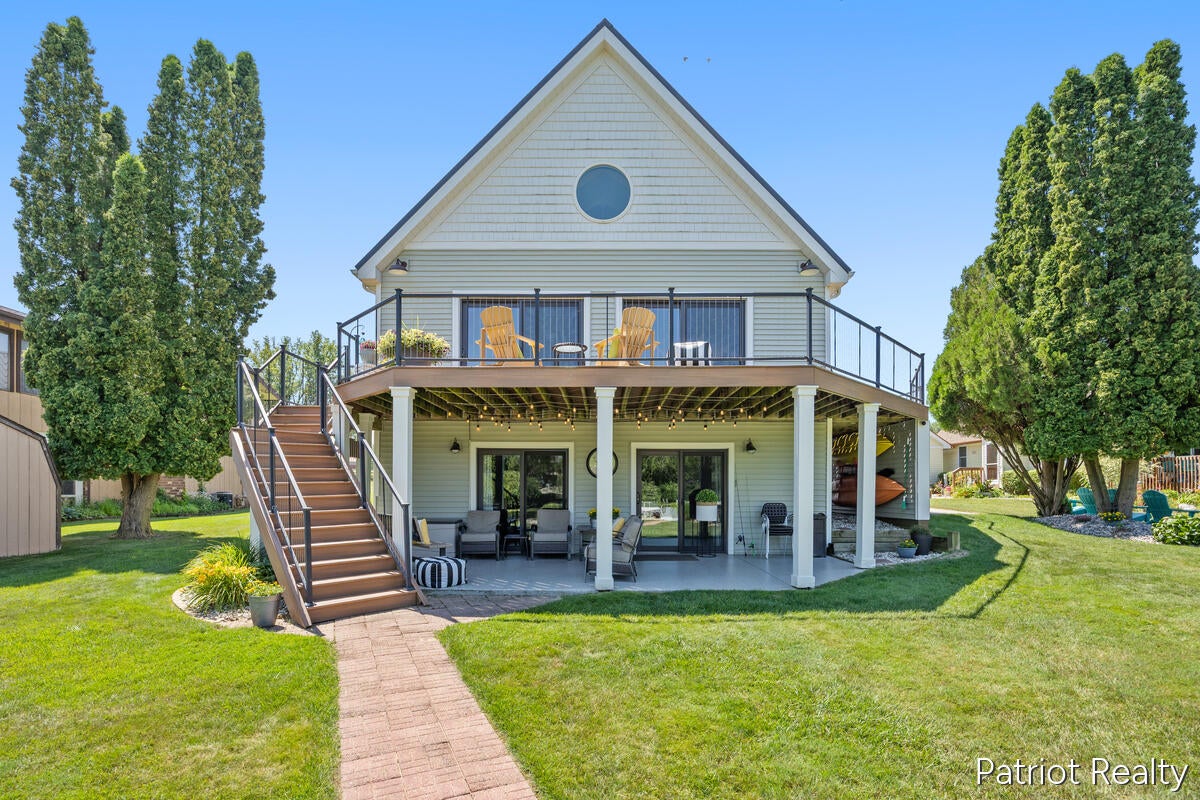
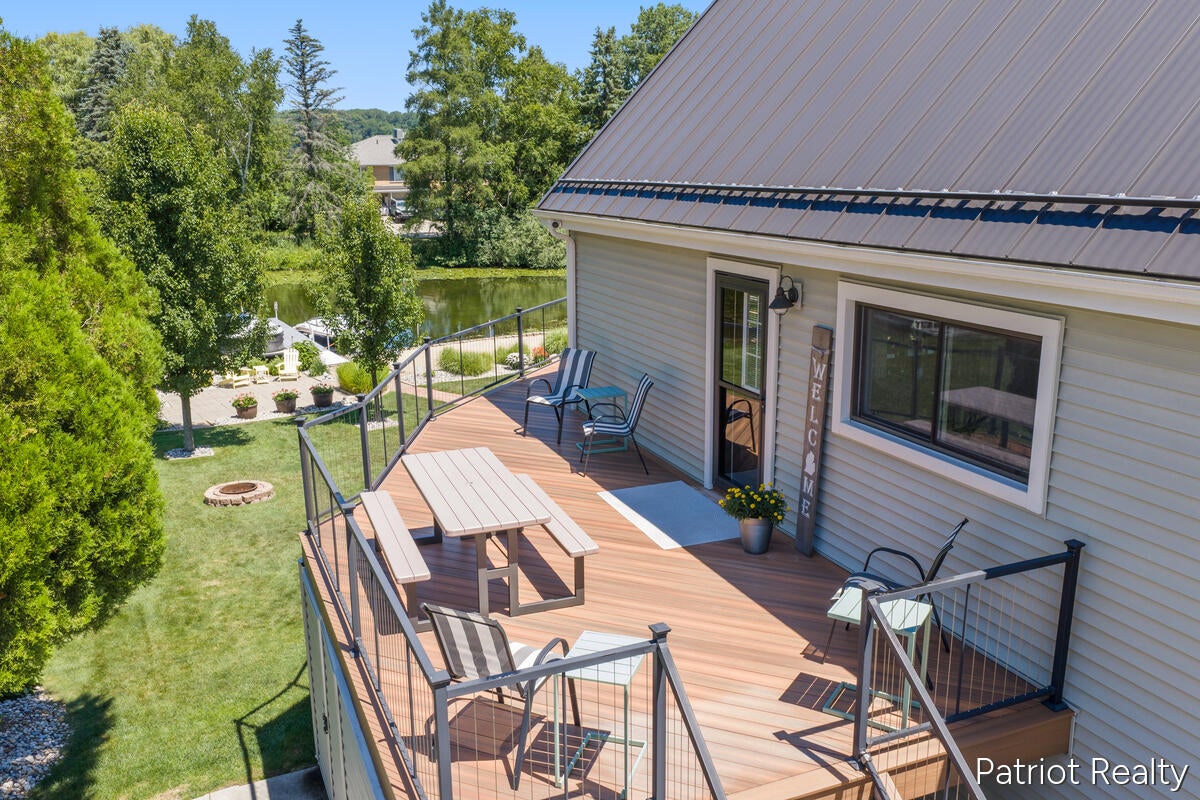
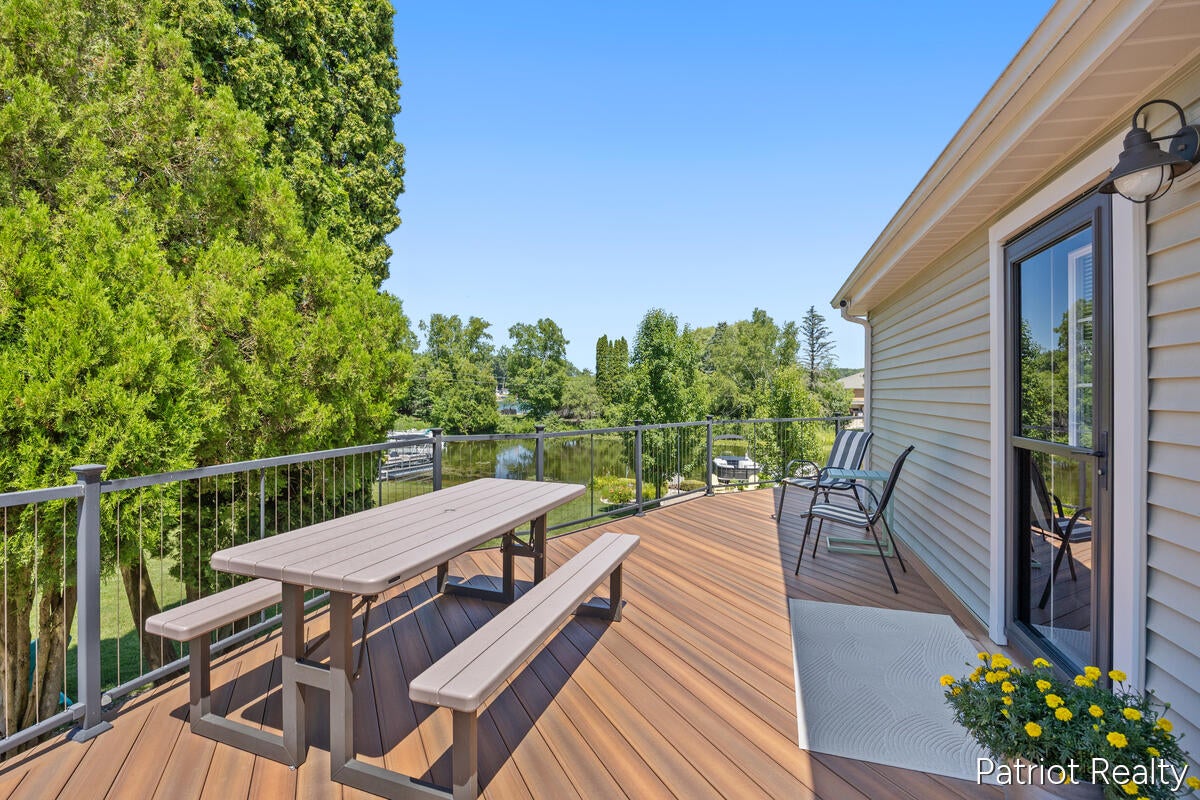
$2,733Enjoy lakefront living with this picture-perfect 4-bedroom, 2.5-bath home on highly desirable Bills Lake, a 204-acre all-sports lake known for its stunning aquamarine blue water just 40 minutes from Grand Rapids. The move-in ready lake home is ideal as a year-round residence or second home and offers nearly 2,500 sq. ft of living space, many important updates and improvements plus loads of storage. Located on a peaceful cove, the well-maintained home provides a tranquil setting on the water plus great fishing right off the dock. Step inside to a floor plan ideal for lakefront living and entertaining plus great decor. A wall of sliders in the great room and dining area provide views of the water plus easy access to the wrap-around deck. The adjacent kitchen boasts loads of cabinets and counterspace. Completing the main level are 2 good-sized bedrooms and a full bath. Upstairs is a private primary suite with full bath plus 3 closets. Head down to the walkoutlevel to a large family room, bedroom, laundry, and half bath plus more storage. Sliders lead to a covered patio which is a great spot to unwind out of the sun. The attached 2-stall garage is oversized and provides plenty of storage plus there's more storage under the deck. Outside enjoy relaxing the large composite deck plus the waterfront paver patio. The adjacent sandy beach is a great place to play. Among the improvements: a metal roof, new siding, paved patio, composite deck, driveway, and windows. With a strong offer, some of the furniture and household items can remain with the property; contact Listing Agent for a list of items that are available. Sellers also have a speedboat and pontoon boat which can be purchased separately. Bills Lake is one of the area's clearest and deepest spring-fed lakes, with depths up to 90'. Residents enjoy summer holidays on the lake, with games and for kids, sailboat races, boat parades, a 4th of July "ring of fire" at dusk topped off by amazing fireworks. The surrounding area provides loads of opportunities for year-roun
| 2 weeks ago | Listing updated with changes from the MLS® | |
| 2 weeks ago | Status changed to Pending | |
| 3 weeks ago | Listing first seen on site |

IDX provided courtesy of Realcomp II Ltd. via GreaterRegionalAllianceofREALTORS. Copyright © 2026 Realcomp II Ltd. Shareholders.
IDX information is provided exclusively for consumers' personal, non-commercial use and may not be used for any purpose other than to identify prospective properties consumers may be interested in purchasing and that the data is deemed reliable but not guaranteed accurate by the MLS.